Apartment building fire safety

Apartment Building Fire Safety Guide for Property Managers

A practical framework for managing fire-protection systems, building features, inspections, records and emergency readiness without turning property managers into fire-protection technicians.

For owners, property managers and building teamsJurisdiction-neutral guidanceUpdated August 2026

The building team’s fire-safety role

Residential apartment building fire safety is not one device or one annual inspection. It is a connected system of building features, maintenance, staff actions, contractor work, records and emergency procedures. Property managers and building staff do not need to perform specialized fire-protection work themselves, but they do need to recognize abnormal conditions, protect critical features from being defeated and make sure qualified service is arranged when required.

A useful operating principle: know what should normally be available, recognize when something is not normal, protect the building while it is being corrected, document the action and confirm the system is restored.

Know the major fire-protection systems

Start with a simple inventory of the systems and features in the building. Depending on the building, this may include the fire alarm system, automatic sprinklers, standpipe system, fire department connection, portable extinguishers, emergency lighting, exit signs, smoke and carbon monoxide alarms, fire separations and doors, smoke-control features and elevators with emergency operation.

For each system, building management should know who services it, where key equipment is located, how impairments are reported and who has authority to operate or reset equipment. Keep current service contacts available to staff who may be on duty when a problem occurs.

Protect exits and fire separations

Exit routes need to remain usable at the moment they are needed. Corridors, stairs and exit doors should not become storage areas. Fire and smoke doors should not be wedged or otherwise defeated unless an approved automatic hold-open arrangement is part of the building design.

During routine rounds, building staff can look for obvious conditions such as blocked exits, damaged doors, missing or damaged closers, doors that do not close properly, storage in stairs, obstructed exit signs or damaged emergency lighting. These observations do not replace required inspection and testing by qualified persons.

Have a plan for impairments

A fire-protection impairment is a period when a system or important function is not fully available. Examples can include a fire alarm component out of service, sprinkler work requiring part of a system to be shut down, or damage to a fire door or other protective feature.

Impairments should be controlled rather than treated as routine maintenance. Determine the affected area and expected duration, notify the appropriate people, arrange required mitigating measures, minimize ignition hazards, support timely repair and confirm restoration. A fire watch may be one of the measures required by the AHJ or applicable procedure, but it is not automatically the correct response to every impairment.

Go beyond this free guideNeed the complete apartment-building reference?

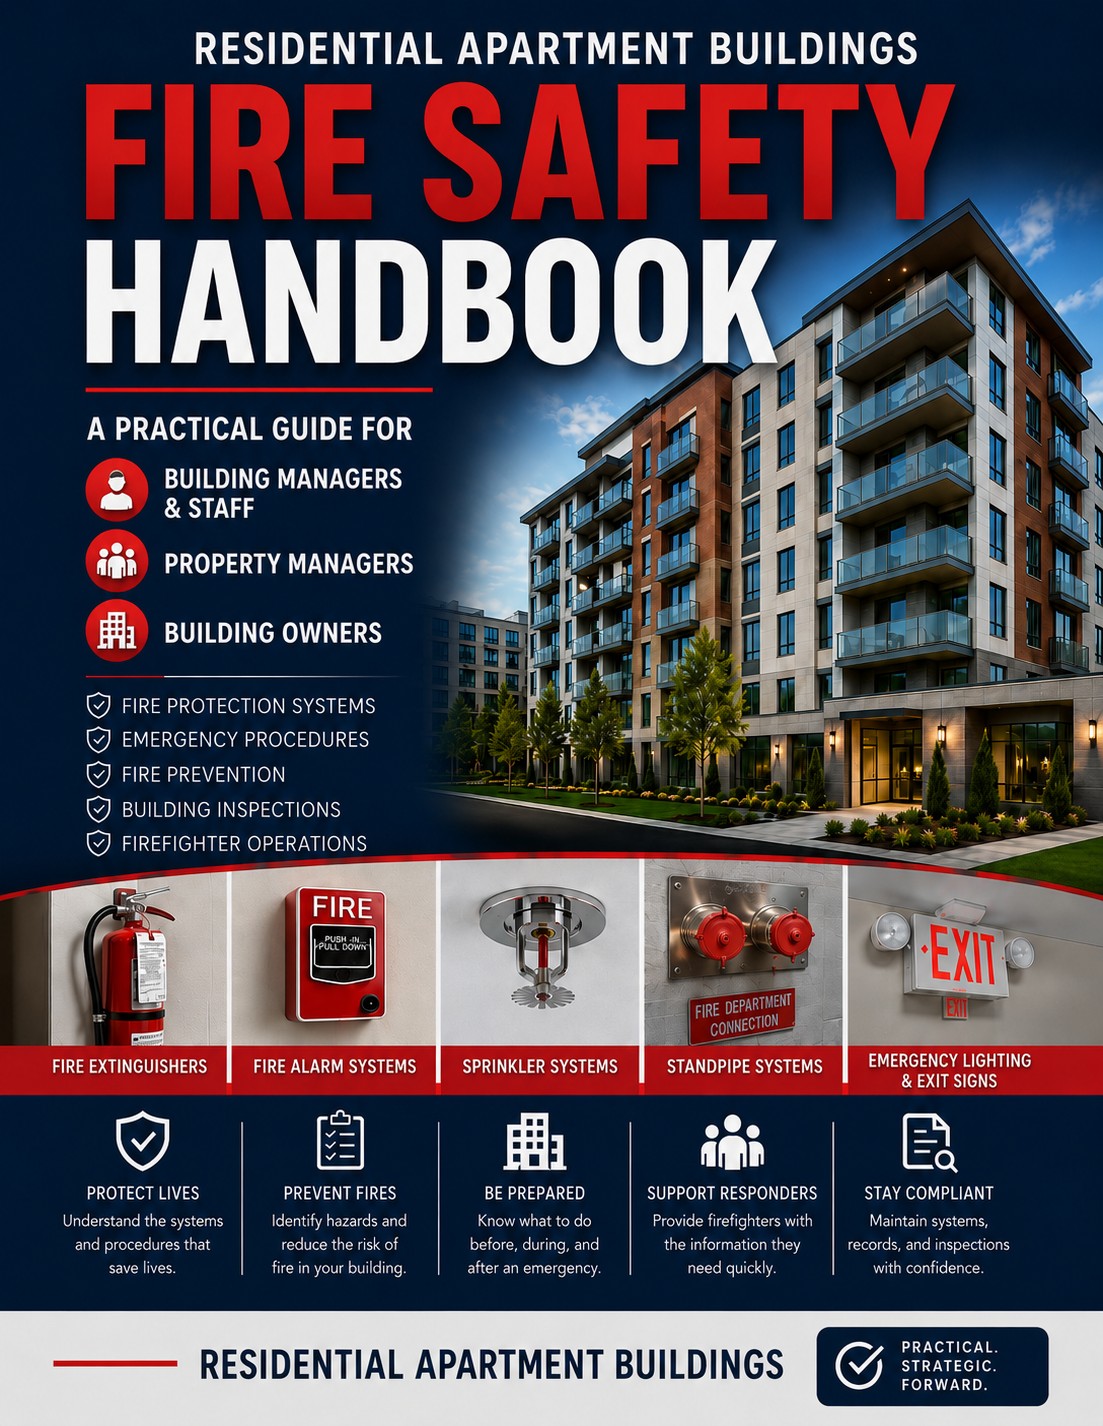
The handbook connects this topic with fire alarms, sprinklers, standpipes, fire doors, inspections, records, fire watches, drills, contractor management and emergency procedures.

View the Fire Safety Handbook →

Build a repeatable inspection and follow-up routine

Good building fire safety depends on two different activities: formal inspection, testing and maintenance by qualified personnel, and routine observations by the people who are in the building every day. A building-management walk-through can identify visible issues early, while required technical testing confirms that systems perform as intended.

Use a consistent process for deficiencies: record what was observed, identify who is responsible, assign a due date when appropriate, arrange service, and close the item only after the condition is corrected or an approved alternative measure is in place.

Keep records that tell the building’s story

Records should make it possible to understand what was tested, what failed, what was repaired, when an impairment began and ended, what temporary measures were used and who completed the work. Keep reports organized so they can be retrieved quickly during contractor visits, management review or an AHJ inspection.

Do not rely on a stack of service tags alone. The management record should connect contractor documentation with work orders, deficiency follow-up and building procedures.

Prepare staff for an emergency

Staff should understand the building’s approved emergency procedures before an alarm occurs. That includes how to raise the alarm and contact emergency services, what information responders may need, where important building information is kept, and which actions staff are authorized to perform.

Do not improvise with life-safety systems. Silencing, resetting, bypassing or operating fire-protection equipment should be limited to trained and authorized persons following approved procedures.

A practical management routine

Authoritative references and further reading

This guide is educational and intentionally jurisdiction-neutral. Always follow the requirements that apply to your building, including adopted codes and standards, approved procedures, manufacturer instructions and direction from the authority having jurisdiction (AHJ).

Complete reference

Ready for the complete apartment-building reference?

This free guide covers one part of the picture. The Fire Safety Handbook brings fire alarms, sprinklers, standpipes, fire doors, extinguishers, inspections and testing, fire watches, drills, records, Fire Safety Plans, contractor management, emergency information and more into one practical reference. The Complete Bundle also includes the Resource Package for implementation tools.

Compare handbook & bundle options