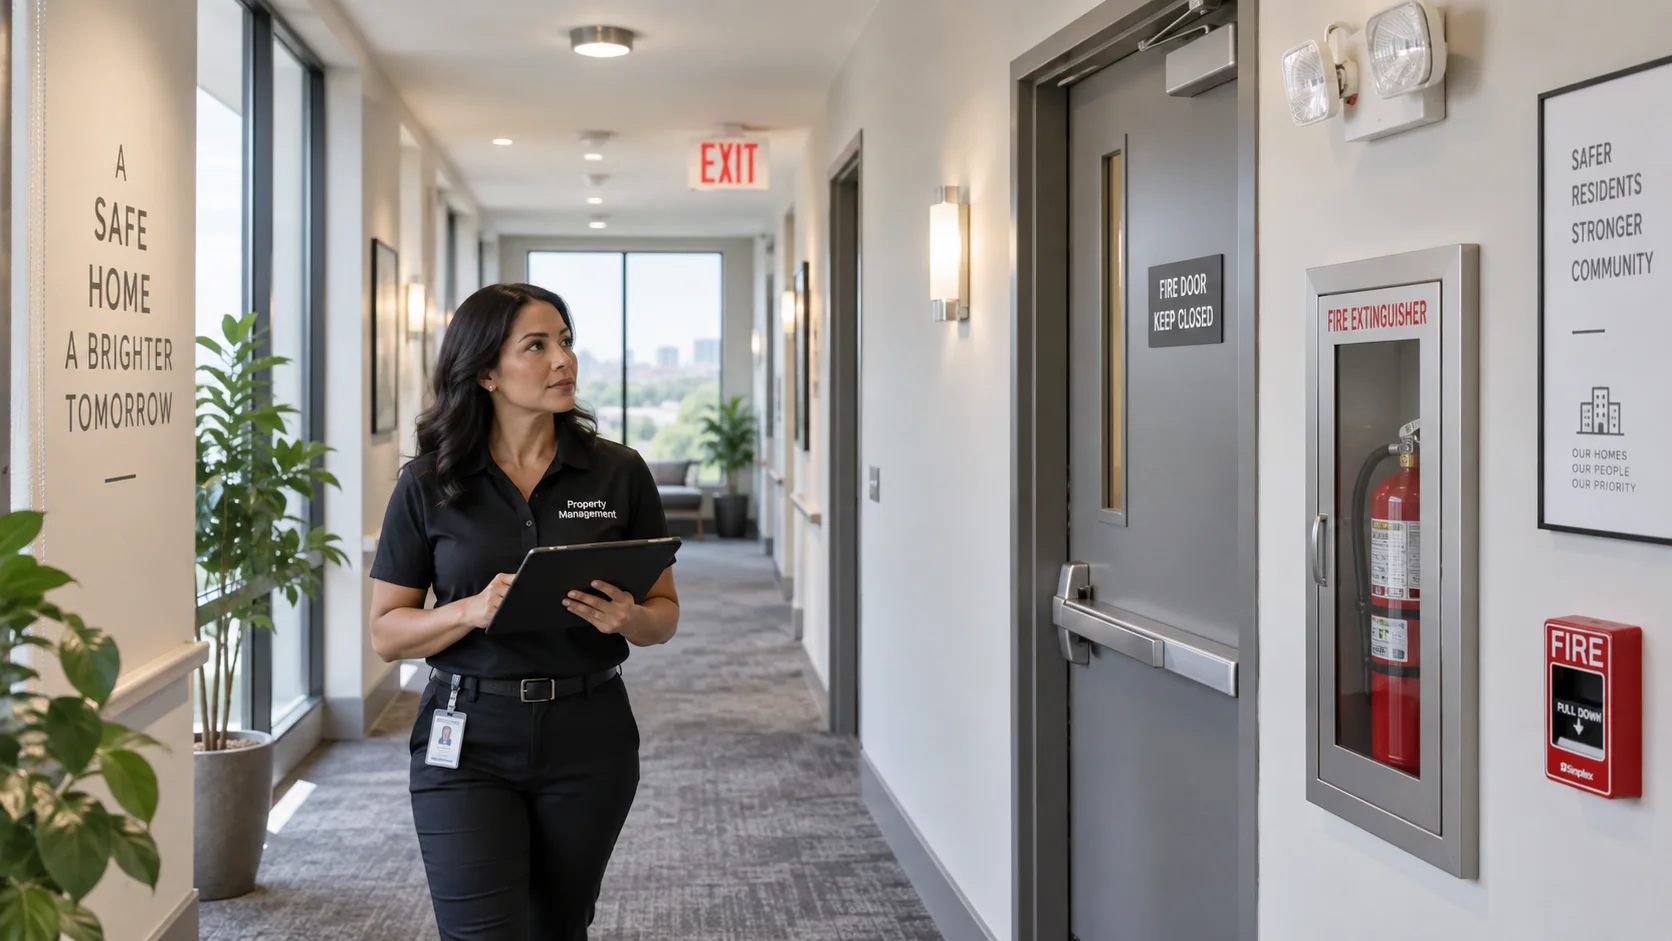
A fire inspection can cover much more than fire extinguishers and smoke alarms.
In an apartment building, a fire inspector may look at the condition of exit routes, fire doors, emergency lighting, fire alarm and sprinkler systems, storage areas, fire department access, required records and other features intended to protect residents during a fire.
Exactly what is inspected depends on the building, its fire-protection systems and the requirements of the local jurisdiction. However, there are several areas apartment owners and property managers should be prepared to review.
Understanding these areas before the inspector arrives can make it easier to identify deficiencies, arrange repairs and maintain the building in a fire-safe condition throughout the year.
1. Means of Egress and Exit Routes
One of the most important parts of a fire inspection is making sure occupants have a usable path out of the building.
Inspectors may look at corridors, stairways, exit doors, landings and other parts of the means of egress. Common concerns include bicycles, furniture, storage, garbage or other objects obstructing required routes.
Exit doors should operate as required and should not be locked, blocked or altered in a way that could interfere with evacuation.
Property managers should also pay attention to exterior exit discharge areas. Snow, ice, parked vehicles, waste containers, landscaping or stored materials can create problems even when the interior exit route is clear.
Exit routes should remain clear, usable and continuous all the way to a safe exterior location.
2. Fire Doors and Fire Separations
Fire doors and fire separations are intended to help limit the movement of fire and smoke through a building.
During an inspection, fire doors may be checked for conditions that prevent them from closing or latching properly. Door wedges, damaged hardware, malfunctioning closers and makeshift hold-open arrangements are all conditions that deserve attention.
Managers should also watch for penetrations through fire separations. New cables, pipes, renovations and maintenance work can leave openings around building services. Improperly sealed or unsealed penetrations may compromise the intended fire separation.
Fire doors should be allowed to do their job, and alterations to rated assemblies should be appropriately reviewed.
3. Fire Alarm Systems
Where a building has a fire alarm system, inspectors may look at the system's overall condition as well as available inspection, testing and maintenance documentation.
Depending on the system, this may include the fire alarm control unit, annunciators, manual pull stations, smoke or heat detectors, audible and visual notification devices and monitoring arrangements.
Building staff should report trouble or supervisory conditions rather than simply silencing or ignoring them. Devices should not be painted, covered, damaged or obstructed.
Property managers should also know who services the fire alarm system and where current inspection and testing records are kept.
A fire alarm system should be treated as a complete life-safety system—not simply a panel on the wall.
4. Smoke and Carbon Monoxide Alarms
Apartment buildings may also contain smoke alarms and carbon monoxide alarms that are separate from the building fire alarm system.
Requirements vary significantly depending on the jurisdiction, building age, construction, fuel-fired equipment and other factors.
Where alarms are required, managers should have a process for identifying missing, damaged, disconnected or expired devices and arranging corrective action. Resident complaints about chirping, damaged or malfunctioning alarms should not be allowed to sit unresolved.
The fact that a building has a fire alarm system does not automatically mean every required residential smoke or carbon monoxide alarm is covered by that system.
5. Sprinkler Systems
If an apartment building is protected by an automatic sprinkler system, inspectors may examine visible system conditions and review inspection, testing and maintenance documentation.
Control valves should remain in their required position and accessible to authorized personnel. Sprinkler heads should not be painted, damaged or obstructed.
Storage should not interfere with required clearance below sprinklers, and sprinkler control equipment should not be buried behind building supplies or resident belongings.
Fire department connections should also remain visible and accessible where provided.
If a sprinkler system is impaired or taken out of service, building management should follow the required impairment and fire-watch procedures for the jurisdiction.
6. Standpipes and Fire Department Connections
Larger apartment buildings may be equipped with standpipe systems, hose connections or fire department connections. These systems are provided to support firefighting operations and should remain accessible.
Inspectors may look for blocked connections, missing caps, damage, improper storage around equipment or overdue system testing. Landscaping, parked vehicles and snow accumulation can also interfere with exterior fire department connections.
Property managers do not need to service these systems themselves, but they should be able to recognize when access has been compromised or when professional service is required.
7. Portable Fire Extinguishers
Where portable fire extinguishers are required, inspectors may check that they are present, accessible and maintained.
An extinguisher hidden behind furniture, blocked by storage or removed from its designated location may not be useful when needed.
Building staff should periodically look for obvious problems such as damage, missing safety pins or seals, signs of discharge, inaccessible mounting locations or overdue service.
The correct type, quantity and location of extinguishers depends on the applicable requirements and the hazards within the building.
8. Emergency Lighting and Exit Signs
Exit signs and emergency lighting help occupants find their way out when normal lighting is unavailable.
A fire inspection may include checking whether required signs are visible and whether emergency lighting equipment appears operational.
Burned-out lamps, damaged fixtures, blocked exit signs and equipment that fails during testing are common maintenance issues.
Building owners and managers should have a regular process for checking these systems rather than waiting for a fire inspection to discover problems.
9. Storage and Service Rooms
Electrical rooms, mechanical rooms, boiler rooms, sprinkler rooms and other service areas can gradually become convenient storage spaces. That can create problems.
Storage may obstruct equipment, interfere with access or introduce unnecessary combustible material into rooms containing building systems.
Inspectors may also look at storage lockers, common rooms, laundry rooms, parking garages, garbage rooms and other service areas.
Is this area still being used the way it was intended, or has storage slowly taken over?
10. Electrical Hazards
Fire inspectors are not performing a complete electrical inspection, but obvious electrical fire hazards may still be identified.
Examples can include damaged cords, overloaded power arrangements, inappropriate use of extension cords, obstructed electrical equipment or unsafe temporary wiring.
Electrical rooms and panels should remain accessible, and identified electrical problems should be referred to qualified personnel.
Property managers should pay particular attention to temporary solutions that quietly become permanent.
11. Fire Department Access
Fire safety does not stop at the building entrance.
Firefighters need to be able to find the property, reach the building and access critical fire-protection equipment.
Inspectors may review building identification, fire routes, hydrant access, fire department connections, access roads and key-access arrangements where provided.
Vehicles, snow, landscaping, garbage containers and construction materials should not interfere with required fire department access.
A building can have well-maintained internal fire-protection systems and still create serious operational problems if firefighters cannot reach them.
12. Fire Safety Documentation
Some of the most important parts of an inspection may be paperwork rather than physical equipment.
Depending on the building and jurisdiction, an inspector may request records related to fire alarm testing, sprinkler inspections, extinguishers, emergency lighting, fire drills, fire-safety procedures, staff training, corrective work or other required activities.
Managers should know where these records are kept and who is responsible for maintaining them.
A completed contractor inspection does not automatically mean every deficiency has been corrected. Reports should be reviewed, deficiencies tracked and repairs documented.
13. Fire Safety Plans and Emergency Procedures
Where a fire safety plan or similar emergency document is required, it should reflect the actual building.
Changes in building systems, staffing, contact information, building use or emergency procedures may require the plan to be updated. Staff who have responsibilities under the plan should understand those responsibilities.
A fire safety plan that sits in a binder but no longer matches the building provides limited value during an emergency.
What Are Common Fire Inspection Problems in Apartment Buildings?
Many deficiencies are not complicated failures of major fire-protection systems. They are everyday conditions that develop gradually.
A bicycle appears in a stairwell. A fire door gets wedged open. Boxes accumulate in an electrical room. An exit light stops working. A contractor creates an opening for a new cable. A sprinkler control valve becomes difficult to access.
Individually, these problems can appear minor. Together, they can reduce the level of fire protection originally provided for the building.
That is why routine fire-safety checks by building staff matter.
How Should a Property Manager Prepare for a Fire Inspection?
Do not treat the week before the inspection as the building's only fire-safety review.
Use regular visual checks to identify obvious problems throughout the year. Before an anticipated inspection, review common areas, exit routes, fire doors, emergency lighting, fire-protection equipment, service rooms and exterior access.
Then review the documentation. Confirm that required contractor reports are available and that deficiencies identified on previous reports have been addressed or are being appropriately managed.
If something requires specialized inspection, testing or repair, use qualified personnel.
The goal is not simply to “pass the inspection.” The goal is to keep the systems and features residents depend on during a fire ready to work.
Frequently Asked Questions
Does a fire inspector enter apartment units?
Possibly. Whether dwelling units are included depends on the jurisdiction, the purpose of the inspection and the particular requirements that apply to the property. Property managers should confirm local requirements and coordinate required access appropriately.
Do fire inspectors check smoke alarms?
Smoke-alarm requirements are commonly part of residential fire safety, but exactly what is checked and who is responsible for testing or maintaining individual alarms varies by jurisdiction and building type.
Will an inspector check the sprinkler system?
If the building has a sprinkler system, its condition, accessibility and inspection or testing records may form part of the fire inspection. Detailed testing and servicing should be performed by qualified personnel where required.
What happens if the inspector finds a violation?
The process varies by jurisdiction. Typically, the responsible party receives information identifying the deficiency and required corrective action. A timeframe, reinspection or documentation of correction may be required. Serious conditions may require more immediate action.
How often should property managers check for fire-safety problems?
Routine visual checks should occur much more frequently than formal fire inspections because conditions such as blocked exits, wedged fire doors or obstructed fire-protection equipment can appear at any time.
Make Fire Safety Part of Normal Building Operations
The easiest time to identify a fire-safety problem is before an inspector—or an emergency—reveals it.
Property managers do not need to perform the work of fire alarm technicians, sprinkler contractors or other qualified professionals. They do need to recognize changing conditions, report deficiencies, maintain documentation and make sure obvious problems do not become permanent features of the building.
Need the complete apartment-building reference?
The Residential Apartment Building Fire Safety Handbook is designed for owners, property managers, building managers and superintendents who need practical guidance for day-to-day fire-safety responsibilities.
Authoritative References and Further Reading
This article is educational and intentionally jurisdiction-neutral. The following sources provide additional background:
- U.S. Fire Administration — Apartment fire safety begins with a plan
- U.S. Fire Administration — Protecting people who live or work in high-rises
- NFPA — Frequently Asked Questions About Fire Doors and NFPA 80
- NFPA — Maintaining Your Building’s Fire Sprinkler System
Fire-safety and inspection requirements vary by jurisdiction, building type and installed systems. Always follow the requirements of the authority having jurisdiction and applicable codes, standards, approved procedures and manufacturer instructions.